

You’ve hit your search limit
Start your free trial to keep exploring full traffic and performance insights.
Get StartedAnálisis de la app bimCAD + Luftverbund App para 21 de mayo

bimCAD + Luftverbund App
- Hottgenroth Software AG
- App Store de Apple
- Gratis
- Productividad
bimCAD app - drawing and Hottscan in one app.
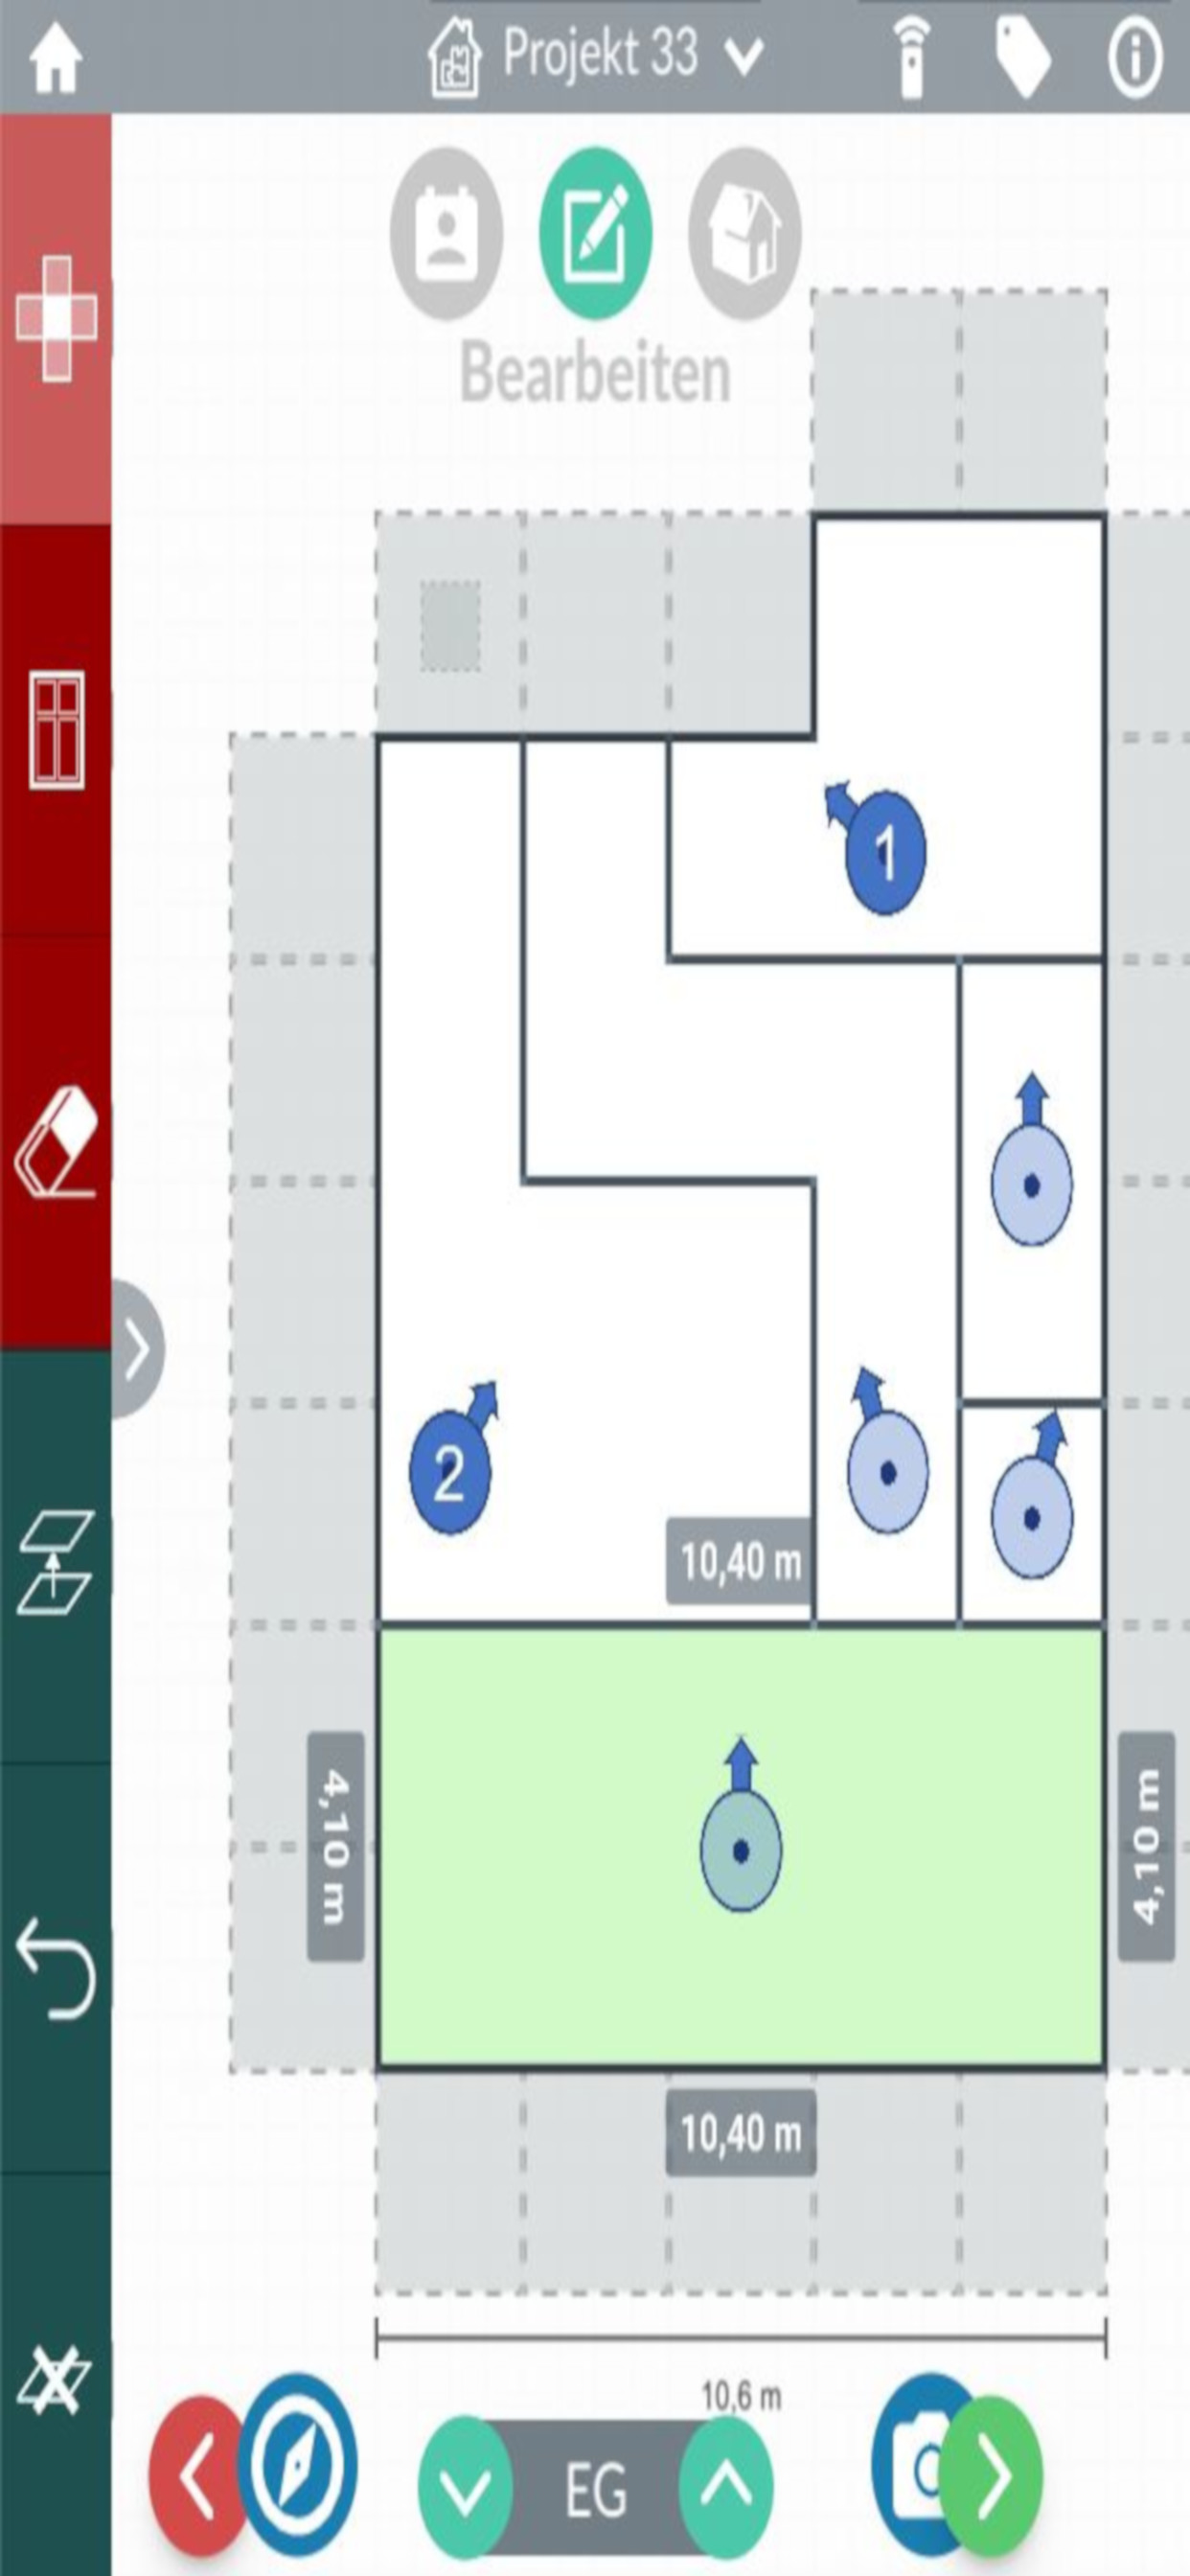
Start collecting data for your BIM project on site. With the basic drawing module of the bimCAD app, you can quickly record rooms and building floor plans on site with ease.
In the free entry-level version you can manage projects, draw in 2D, display a 3D view, take notes, add photos to objects such doors, windows and rooms. The result is displayed at the push of a button in a number of printout templates.
The HottScan module enables you position scanners in your drawings, which can then be linked to scans and brings other useful features with it. For Example, the type of room and the floor are assigned directly onto the scans of the hardware itself via the app. There is also a remote controlling feature of the scanner. HottScan hardware is required for these functions.
Clasificación de tiendas
El Store Rank se basa en múltiples parámetros establecidos por Google y Apple.
Todas las categorías en
Estados Unidos--
Productividad en
Estados Unidos--
Principales competidores & aplicaciones alternativas
Aplicaciones con una alta probabilidad de ser utilizadas por los mismos usuarios, desde la misma tienda.

iPocket Draw Lite

EazyDraw

ARES Touch: DWG Viewer & CAD

OrthoGraph – Floor Plan
 bimCAD + Luftverbund App VS.
 mayo 21, 2026